

Adding space can solve problems that a move would otherwise create. What are the types of additions for a home, and which ones make sense for different needs? The main choices include full-size extensions, bump-outs, upper-level expansions, sunrooms, garage-based projects, and detached units.
Types of additions to a home vary in cost, construction difficulty, and the amount of usable space they create.
Main Addition Options for Homeowners
1. Full-Size Addition
A full-size addition creates one or more new rooms connected to the house. It may include bedrooms, bathrooms, living rooms, or even a new kitchen.
Because it extends the home’s footprint, it usually requires foundation work, roofing, electrical work, insulation, and sometimes plumbing. This option works best when a homeowner needs a substantial increase in space.
2. Bump-Out Addition
A bump-out extends one section of an existing room rather than creating a full new wing.
Homeowners often use it for a breakfast nook, extra kitchen storage, a larger bathroom, or more closet space. Because the project is smaller, it can be more cost-effective than a major extension, though structural work is still required.
3. Second-Story Addition
A second-story addition creates more living space without using additional yard area.
It can provide bedrooms, home offices, bathrooms, or private areas for a growing family. Before construction, the foundation and existing walls should be reviewed to confirm they can support the added load.
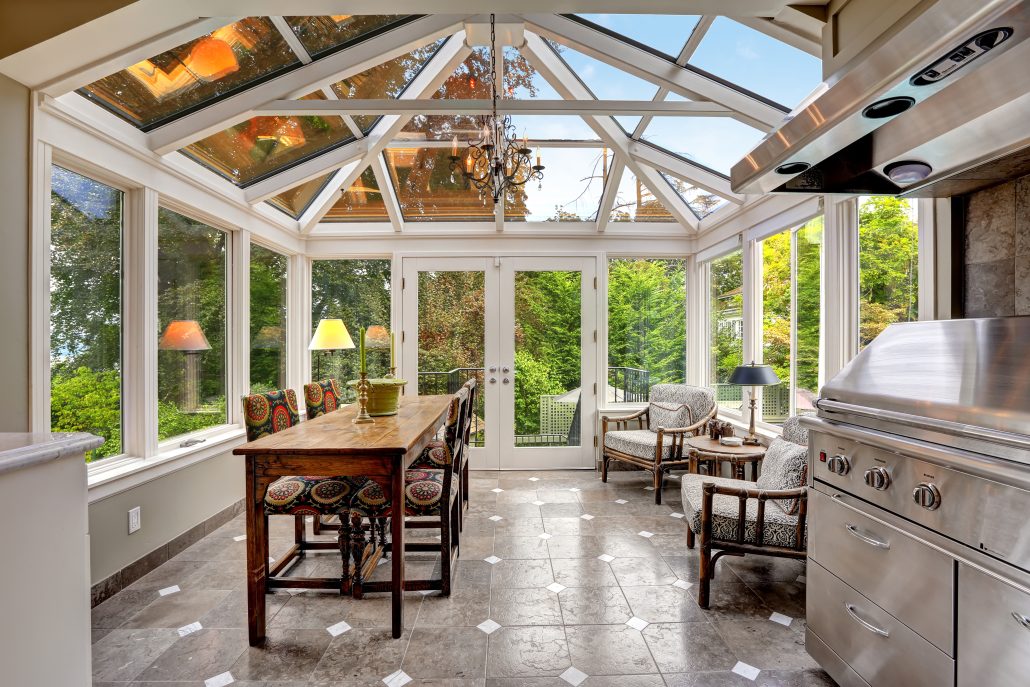
4. Sunroom Addition
A sunroom creates an enclosed space with large windows and plenty of natural light.
It can serve as a sitting area, casual dining room, or flexible seasonal space. Insulation and HVAC requirements depend on whether the room will be used seasonally or year-round.
5. Garage Conversion
A garage conversion turns underused garage space into a bedroom, office, gym, or guest area.
It usually costs less than building a new wing because the main structure is already in place. The floor, insulation, windows, ventilation, electrical systems, and utilities may still require significant upgrades.
Detached Units and Specialized Spaces
Detached additions can provide more privacy than rooms attached directly to the main house. Accessory dwelling units may include a bedroom, bathroom, kitchen, and separate entrance. A detached unit can also serve as a law suite for relatives or long-term guests while keeping household routines separate.
These projects can support several goals:
- Create private guest accommodations.
- Add a separate living area for relatives.
- Provide rental or flexible workspace.
- Preserve privacy between occupants.
The right design depends on lot size, zoning, utilities, and local rules. A2Z Construction Management can also help evaluate whether the property can support the proposed footprint and how the project should connect to utility systems.
Comparing Common Addition Choices
The best home additions are not always the largest ones. The right choice depends on how much space is needed, where it can be built, and how much construction the homeowner is prepared to take on.
| Addition option | Main consideration |
| Full-size extension | Adds substantial space but usually requires foundation and roof work |
| Bump-out | Adds targeted space with a smaller footprint |
| Upper-level expansion | Preserves yard space but requires structural review |
| Sunroom | Adds flexible space with lighter construction in some cases |
| Garage-based project | Reuses existing space but may require insulation and utility upgrades |
| Detached unit | Adds privacy but may face stricter zoning requirements |
When comparing additions on houses, focus on the final function rather than size alone. A smaller project that solves a specific layout problem can be more practical than a larger expansion that creates unused space.
Costs and Construction Factors
Cost changes based on size, finishes, site conditions, plumbing, electrical work, HVAC, foundation needs, and structural changes. A simple bump-out may cost much less than a full addition, while a bathroom or kitchen expansion usually costs more because of plumbing and fixtures.
Homeowners should compare:
- Expected cost per square foot.
- Foundation and structural requirements.
- Plumbing, electrical, and HVAC work.
- Permit and inspection requirements.
- Interior finishes and exterior matching.
- Potential effect on curb appeal.
Wet spaces usually require more coordination than dry spaces. Kitchens, bathrooms, and laundry areas need supply lines, drains, ventilation, and waterproofing. Bedrooms, family rooms, and offices may involve fewer utility changes, although electrical, heating, and cooling still matter.
Local zoning rules and building code requirements can also affect setbacks, height, lot coverage, fire separation, egress, and allowable use. These checks should happen before final plans are approved.
How to Choose the Right Addition
Start with the problem you want the project to solve. If you need one larger room, a bump-out may be enough. If you need several bedrooms or a new floor plan, a full extension or an upper level may be a better fit. If privacy is the goal, a detached unit can be more suitable.
Ask these questions before choosing a type of addition:
- How much space do you actually need?
- Can the property expand outward or upward?
- Does the project require plumbing?
- Will the new space be used year-round?
- Does the project fit your budget and long-term plans?
Think about how the addition changes circulation through the home. New space should connect naturally with hallways, kitchens, bedrooms, and outdoor areas. Expanding your living space works best when the project improves daily use instead of simply increasing total floor area.
A well-planned project should also look intentional from the exterior. Matching rooflines, window proportions, siding, masonry, and trim can help the addition feel connected to the original house.
When a Conversion May Work Better
Not every homeowner needs new construction. Attics, basements, or garages can sometimes provide the required space without increasing the footprint. These options can work well when zoning limits exterior expansion or when the budget does not support a larger project.
Conversions still require careful review. Ceiling height, insulation, moisture control, emergency exits, heating, ventilation, and electrical capacity can determine whether the area can legally function as habitable space.
Before building outward or upward, compare the usable space already inside the home. In some cases, improving unfinished space can meet the same goal with less structural work and less disruption.