
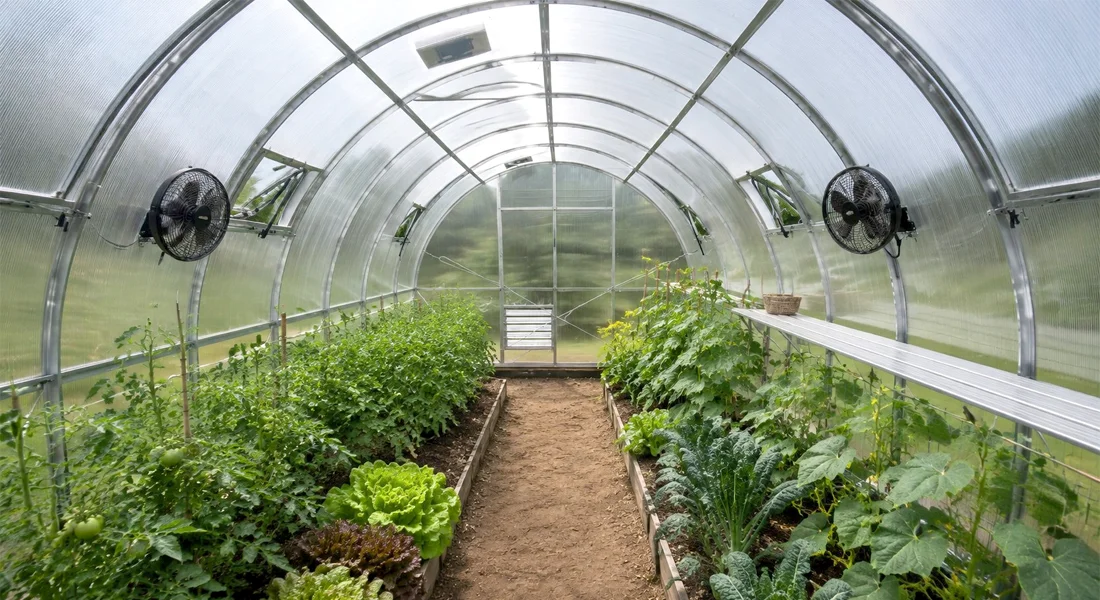

The smaller the glasshouse, the wilder the swing
Most people assume a bigger structure is harder to manage, and for heating bills that is true. For temperature stability it is the opposite. A crystal clear greenhouse six feet wide behaves far less calmly through a Canadian spring day than a commercial span does, and the reason is geometry rather than quality of construction.
Anyone who has walked into a small structure at ten in the morning and found it already uncomfortable knows the effect without necessarily knowing the cause. Understanding where the heat goes, and how quickly, is what turns a small greenhouse from a frustrating box into a reliable season extender.
Volume stores the heat, surface area loses it
Heat is stored in the air and the objects inside; it escapes through the glazed surface. Those two quantities do not scale at the same rate. Double the dimensions of a structure and the volume grows eightfold while the surface area grows only fourfold.
Run that logic backwards and a small structure ends up with a great deal of skin wrapped around very little substance. There is less air, less soil and less bench material to absorb energy, and proportionally more glazing through which that energy arrives in the morning and leaves at night.
The practical consequence is speed. A large house takes hours to warm and hours to cool. A six by sixteen foot structure can gain fifteen degrees in forty minutes of clear sun, and lose it again almost as quickly once the sun drops behind a fence.
Why the spike arrives before you have had breakfast
Spring sun in Canada is deceptive in a specific way. Air temperatures are still cool enough that the instinct is to leave everything shut, while the light arriving through the glazing is already strong enough to do serious heating on its own.
Light passes through the panels, is absorbed by soil, pots and benches, and is re-radiated as longer wavelength heat that the glazing does not let out as easily. That trapped energy accumulates in a small volume of air with nothing much to absorb it, and the temperature climbs steeply.
By mid-morning on a clear day a closed small greenhouse can sit thirty degrees above the outdoor air. Seedlings do not tolerate that for long, which is why automatic venting matters more at this size than at any other.
Roof vents work on buoyancy, not on wind
A vent in the roof is not primarily there to catch a breeze, which is the assumption behind most complaints that venting does not work. It functions because warm air is less dense than cool air, so it rises and leaves through the highest opening available, drawing cooler air in lower down to replace it.
That is why the position matters more than the area. A vent at the peak paired with an opening near the ground creates a continuous column of movement with no fan involved. Two vents at the same height, by contrast, mostly just sit there.
Effective greenhouse ventilation therefore depends on height difference. The taller the gap between inlet and outlet, the stronger the draw, which is one of the few places where a tall narrow structure has an advantage over a long low one.
What thermal mass actually buys you
Thermal mass is the answer to the swing problem, and it is cheap. Water barrels, a paved path, a row of concrete blocks under the bench: anything dense and heavy absorbs energy during the day without changing temperature much, then releases it slowly overnight.
The effect is not to make the structure warmer on average. It is to flatten the curve, cutting the midday peak and raising the pre-dawn minimum, which is precisely the pattern that keeps plants comfortable.
A useful starting point is a few five gallon containers of water, painted dark and placed where the sun strikes them directly through the morning. In a structure this size that modest addition changes the overnight minimum by a margin you can feel on the back of your hand.
The gutter does more than keep your feet dry
An integrated gutter system reads like a tidiness feature and is actually a water management one. A sixteen foot roof sheds a surprising volume in a single storm, and all of it lands in a narrow strip along both sides of the structure.
Unmanaged, that water saturates the ground exactly where the frame meets the soil, which softens footings, splashes soil onto the lower glazing and keeps the base permanently damp. Routed into a barrel instead, it becomes the irrigation supply for the benches inside, at roughly the temperature the plants prefer.
Shading is a tool, not an admission of defeat
Once summer arrives, venting alone stops being enough in a structure this small. There is simply not enough air volume to carry away the energy arriving through the glazing at midday, however wide the openings are.
Shade cloth rated at thirty to fifty percent, fitted on the outside rather than the inside, intercepts the light before it becomes heat. Fitting it inside is far less effective, because by then the energy is already through the panel and inside the space.
The usual mistake is leaving it up all season. Shade that is welcome at the height of summer costs real growth in spring and early fall, so treat it as something that goes on and comes off with the weather rather than a permanent fixture.
Siting matters more at this scale
Because a small structure reacts so quickly, where it sits changes its behavior more than any accessory. Morning sun is worth more than afternoon sun, because it warms the space when it is coldest. Shelter from the prevailing wind reduces night losses through the glazing.
A spot that falls into shade from a building or a hedge in the late afternoon is often better than full exposure all day, since it cuts the worst of the accumulated heat at the hour when the structure is already at its warmest, and costs very little growing light.
Choosing one with the swing in mind
A small greenhouse is not a scaled down commercial house; it is a different thermal object with its own habits. Judging one on panel clarity alone misses the features that decide whether it is pleasant to work in.
TMG Industrial builds this size with an aluminum greenhouse frame, roof vents and an integrated gutter, which is the combination that addresses the three problems above. Whatever you end up with, the questions worth asking are how the hot air leaves, how much mass sits inside, and where the roof water goes.